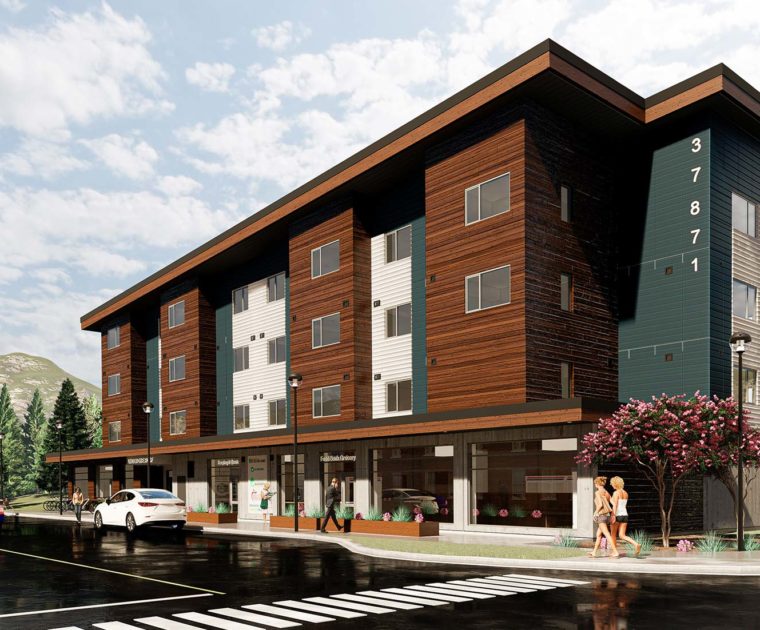
a multi-disciplinary practice of innovative and creative problem solvers

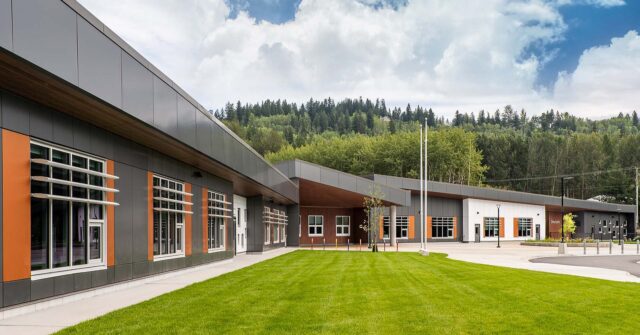
Station One's ability to address our needs through innovative thinking, creative problem solving and sensitivity to our budget has truly forged our relationship, making them trusted partners in all our facility projects.

Ray Velestuk - Abbotsford School District

our commitment: your project goals will be our design focus

Station One Architects Ltd. is a multidisciplinary practice offering a range of services in architecture, planning and interior design. Our three major focus sectors are education & community facilities, affordable & care housing, and market mixed-use developments. We are leaders in sustainable design and emerging design tool technologies.

With a tight-knit team of highly skilled people, we approach each project as a unique opportunity to utilize our collective experience while embracing ever-evolving client needs. We are humbly confident in transforming our clients’ vision into built form.
Established in 1992 as Craven Huston Powers Architects, the founding partnership consisted of Philip Craven, Ryan Huston, and Robert Powers. The practice continues to benefit from the unique perspectives and experiences of our accomplished principals.

We rebranded the firm in 2020 as Station One Architects, expanding our team to over 50 talented staff. Paying tribute to our office’s roots as Chilliwack’s very first fire hall, our new identity is a nod to where we’ve been and where we’re headed.

our process

Our firm utilizes a proven process to ensure all our projects benefit from a consistent, effective, and efficient approach. The steps outlined in our proven process provide a high-level overview of how we achieve success for our clients.

our office is strategically located centrally in the fraser valley, ensuring we can serve past vancouver island, the okanagan, and far into the interior

the latest from our instagram

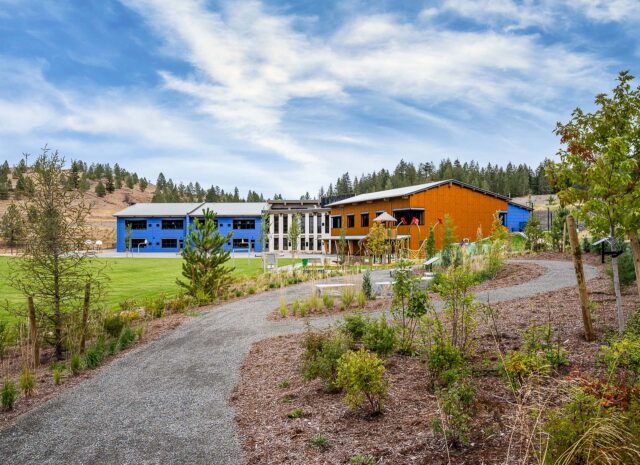
  • 🌲 Sníne Elementary: Climate-Resilient Learning Rooted in Community 🏫✨

We are proud to highlight Sníne Elementary School in Kamloops—a two-storey facility thoughtfully designed to welcome 485 K–7 students while setting a new standard for climate-resilient educational design!

Engaging closely with the local community to integrate Indigenous perspectives, the design embraces the natural terrain to deliver lasting sustainability and community value:

Hybrid Structural Innovation: Features a durable concrete and steel first floor paired with warm, sustainable mass timber across the second level 🪵🏗️.

Climate-Resilient & Low-Carbon: Incorporates leading greenhouse gas (GHG) reduction strategies alongside passive and active cooling measures to keep students comfortable during extreme summer heat ☀️🌱.

Dedicated Community Spaces: Includes an onsite Neighbourhood Learning Centre that delivers vital, accessible childcare spaces for young families right within their school community 👶🤝.

Landscape-Driven Learning: Maximizes the potential of a steeply sloping site to create dynamic, topography-integrated learning environments and immersive outdoor connections 🌄📐.

Designing purposeful, eco-conscious spaces that empower students, families, and communities to thrive for generations is at the core of what we do.

Project link: https://shorturl.at/nARoL
Photographer: @upperleftphotographi 
.
.
.
.
#StationOne #SOAProjects #KamloopsBC #SchoolDesign #ClimateResilient #SustainableArchitecture #DesignWithPurpose
  • 🌊 Quesnel River Replacement School: Resilient Design Rooted in Community 🏫✨

We are proud to highlight this completed K–7 replacement school on the banks of the Quesnel River—a 390-capacity, one-storey facility thoughtfully designed to offer more for both students and the surrounding community!

Inspired by the theme of the flowing river, the design pairs modern educational innovation with vital structural resilience and sustainability:

21st-Century Learning & Flow: The layout weaves the movement of the adjacent river into an open-concept learning commons and collaborative learning pods that support flexible, modern teaching 📚🌊.

Engineered for Resilience: Following a 2021 landslide that deemed the previous school unsafe, the new building is supported by a specialized pile foundation engineered to protect against soil instability while preserving the natural sloped landscape along the property boundary 🏗️🌲.

A True Community Hub: Beyond K–7 classrooms, the building features a Neighbourhood Learning Centre with dedicated childcare and an expanded gymnasium built for year-round community use 🤝🏀.

Forward-Looking Sustainability: Designed for a 50% reduction in greenhouse gas (GHG) emissions and provisioned to accommodate solar panels in the future ⚡🌱.

Designing resilient, eco-conscious spaces that empower students and communities to gather and thrive for generations is at the core of what we do.

Project link: https://shorturl.at/1IRIN
Photography credit: @upperleftphotographi 
.
.
.
.
#StationOne #SOAProjects #QuesnelBC #SchoolDesign #21stCenturyLearning #SustainableArchitecture #DesignWithPurpose
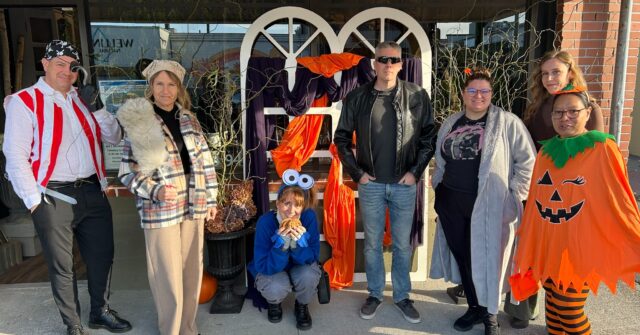
  • 🎃 Spooktacular Vibes at Station One! 👻✨

We spend most of our days focused on clean lines, building codes, and structurally sound blueprints, but today we let a little frightfully fun creativity take over the studio! 📐🕸️

From swashbuckling pirates and grinning jack-o’-lanterns to Cookie Monster caught mid-treat (and maybe a secret agent keeping the peace 😎), our team brought their absolute A-game in costume couture. Between the festive decor, witch hats, and countertops full of wickedly good sweets and cupcakes, the studio was brimming with laughs and spooky spirit all day long 🧁🍬🧙‍♀️.

Moments like these are a great reminder that a strong foundation isn’t just built on great architecture—it’s built on culture, connection, and having fun together as a team.

Wishing all of our clients, collaborators, and community a safe, fun, and treat-filled Halloween from everyone at Station One Architects! 🦇🎉
.
.
.
.
#StationOne #LifeAtSOA #TeamCulture #ArchitectLife #HappyHalloween #FraserValleyArchitects #DesignWithFun
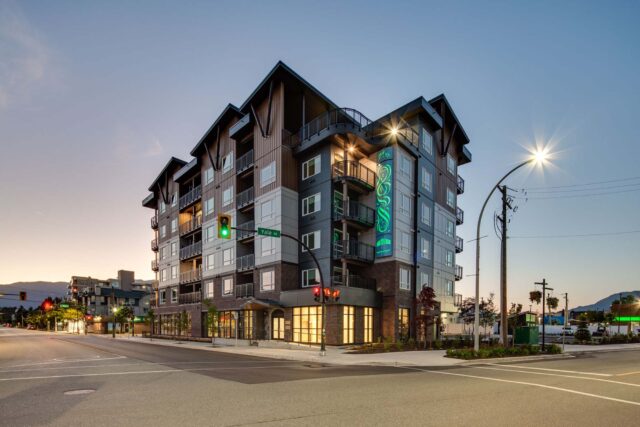
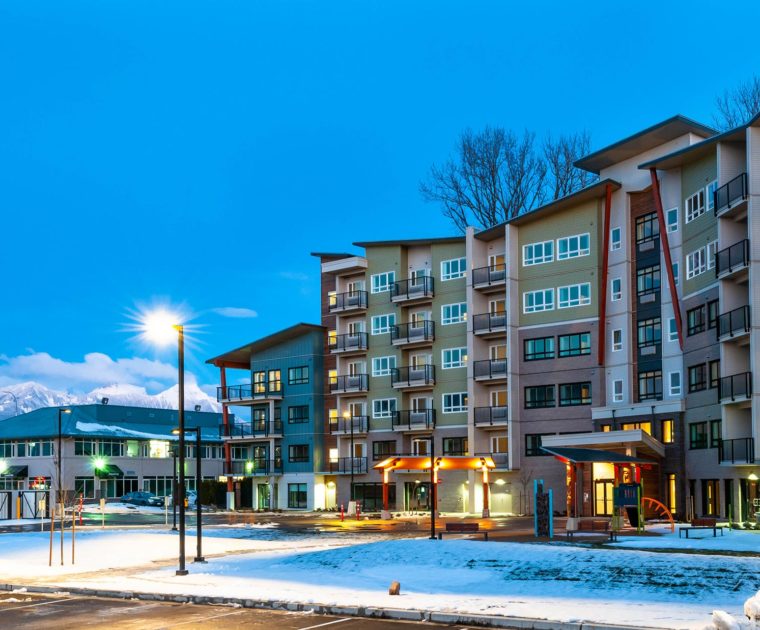
  • 🌿 Cedar Lá:lém: Culturally Rooted Affordable Living in Chilliwack 🏢✨

We are proud to highlight Cedar Lá:lém (developed as Spadina Affordable Housing)—a six-storey community in downtown Chilliwack thoughtfully designed to provide 64 safe, inclusive homes for families, Elders, and individuals!

Partnering with BC Housing and the non-profit Mamele’awt Qweesome/To’o Housing Society (MQHS), the project transforms the former Cheam View United Church site into a lasting community sanctuary:

* Inclusive Community Living: Delivers a diverse mix of 64 one- and two-bedroom suites—including 20 affordable market rental, 33 rent-geared-to-income, and 11 subsidy units, with 5 fully accessible homes 🤝🚪.

* Preserving Sacred Heritage: The original church stained-glass window was reclaimed and set as a cornerstone at the main entrance—honoring the site’s generational history while conserving embodied carbon 🏛️✨.

* Separated, Dual-Purpose Ground Floor: A smart layout keeps community outreach and residential life distinct, pairing a streetfront club/lodge on Spadina Avenue with a dedicated residential entry and patio amenity along Main Street 🌿🚪.

* Contextual Indigenous Architecture: Distinctive exterior Indigenous artwork establishes the building as a proud landmark on the streetscape, fostering belonging and cultural pride 🎨🏔️.

* Smart Design-Build Value: Close collaboration and value-engineering—from standardized windows to optimized mechanical and layout efficiencies—helped deliver the project within one percent of its initial budget 📐💡.

Designing purposeful, culturally grounded spaces that empower communities to gather and thrive for generations is at the core of what we do.

Project link: https://shorturl.at/87DJ4
.
.
.
.
#StationOne #SOAProjects #CedarLalem #ChilliwackBC #BCHousing #MQHS #AffordableHousing #IndigenousArchitecture
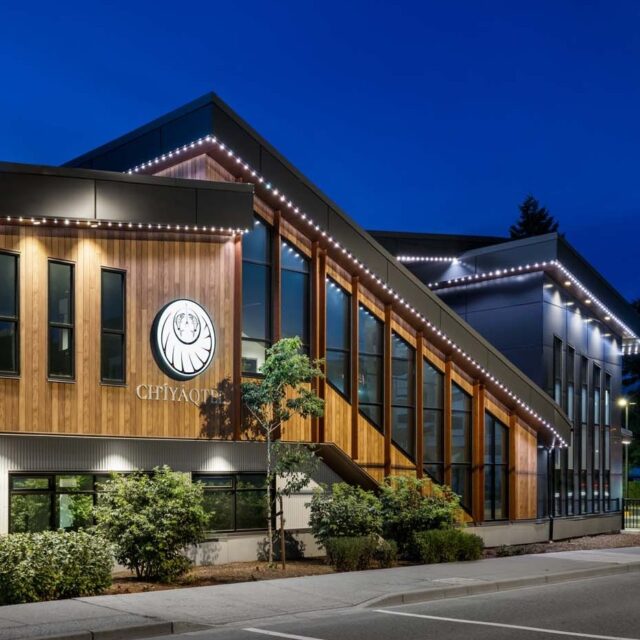
  • 🌿 Ch'íyáqtel Community Centre & Offices: Designed for Culture, Governance & Gathering 🏛️✨

We are proud to highlight our completed renovation of the Ch'íyáqtel (Tzeachten) Administration Offices & Community Centre in Chilliwack! Working closely with the community and Nation staff, the design blends modern functionality with deep cultural roots:

* Engaging Learning Stair: An innovative learning stair transforms the office lobby into an active, welcoming space where people can gather, present, or connect 📚🪜.

* Expanded Cultural Hall & Kitchen: Added capacity and a renovated community kitchen create a vibrant venue for gatherings, clan meetings, dances, graduations, and fundraisers 🍲🎉.

* Sheltered Timber Breezeway: A welcoming timber breezeway seamlessly connects the two buildings, offering year-round weather protection and space to mingle 🌲🤝.

* Contextual Cedar Detailing: Rich cedar featured throughout the interior and exterior is set against a modern black-and-grey palette, harmonizing with adjacent Tzeachten Affordable Housing and surrounding community lands 📐✨.

Designing purposeful, culturally grounded spaces that empower communities to gather and thrive for generations is at the core of what we do.

Project link: https://shorturl.at/l9U2F
Photographer:@upperleftphotographi 
.
.
.
.
#StationOne #SOAProjects #TzeachtenFirstNation #ChilliwackBC #IndigenousArchitecture #DesignWithPurpose #CivicDesign
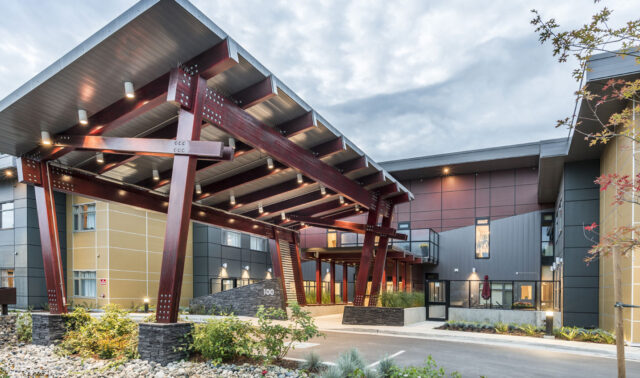
  • 🌿 Malaspina Care Facility: Thoughtful Memory Care Inspired by Finnish Design 🏡✨

We are proud to highlight the Malaspina Care Facility—a 136-unit complex and memory care residence in Nanaimo thoughtfully designed to support the Vancouver Island Health Authority in meeting current and future demands for long-term and dementia care!

Situated within the Chase River Town Centre along the South Island Highway, the design pairs Scandinavian-inspired architecture with safe, restorative outdoor spaces:

Finnish-Inspired Materiality: The building features a warm, Finnish-inspired material palette and refined volume treatment, creating a calming, dignified, and residential feel for residents 🌲📐.

Secured Central Courtyard: A large, secured outdoor courtyard serves as the active heart of the facility—providing a safe, therapeutic setting for residents, families, and guests to gather, recreate, and connect with nature ☀️🌿.

Vital Healthcare Infrastructure: Purpose-built with 136 specialized care units, this project expands essential memory care capacity, ensuring Vancouver Island seniors have access to supportive, compassionate living close to home 🤝💚.

Designing purposeful, supportive environments that foster dignity and community connection is at the core of what we do.

Project link: https://shorturl.at/TNfPN
.
.
.
.
#StationOne #SOAProjects #NanaimoBC #SeniorsHousing #CommunityFirst #DesignWithPurpose
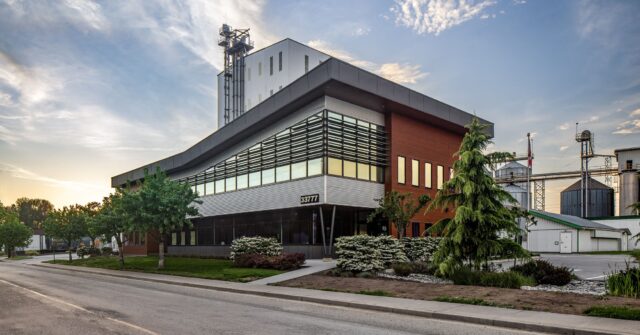
  • 🌾 Ritchie Smith Feeds: Designing for Culture, Community & Growth 🏢✨

We are proud to highlight our office and landscape design project for Ritchie Smith Feeds—a locally owned Fraser Valley staple serving our agricultural community since 1968!

To support company expansion and create a forward-looking workplace on their Abbotsford industrial site, the new building blends functional innovation with rich company culture:

Industrial Context Meets Modern Light: Modern materiality pays homage to the working industrial site, while bright private offices feature expansive exterior windows with views to the surrounding mountains alongside interior glass partitions that preserve openness and daylight 🌄🪟.

Culture-First Indoor/Outdoor Gathering: Dedicated to team camaraderie and community tradition, the kitchen includes an overhead roll-up door that opens up into an indoor/outdoor event space perfect for company barbecues and gatherings 🍔☀️.

Smart Solar Shading & Efficiency: The prominent south facade integrates passive shading strategies to reduce energy consumption, anchored by an innovative cantilevered second-floor design that shades the lower level naturally 📐⚡.

Designing productive, human-centered workplaces that honor local roots while provisioning for future growth is at the core of what we do.

Project link: https://shorturl.at/pftAP
Photography credit: @upperleftphotographi
.
.
.
.
#StationOne #SOAProjects #AbbotsfordBC #WorkplaceDesign #FraserValley #SustainableArchitecture #OfficeDesign #DesignWithPurpose
🌲 Sníne Elementary: Climate-Resilient Learning Rooted in Community 🏫✨

We are proud to highlight Sníne Elementary School in Kamloops—a two-storey facility thoughtfully designed to welcome 485 K–7 students while setting a new standard for climate-resilient educational design!

Engaging closely with the local community to integrate Indigenous perspectives, the design embraces the natural terrain to deliver lasting sustainability and community value:

Hybrid Structural Innovation: Features a durable concrete and steel first floor paired with warm, sustainable mass timber across the second level 🪵🏗️.

Climate-Resilient & Low-Carbon: Incorporates leading greenhouse gas (GHG) reduction strategies alongside passive and active cooling measures to keep students comfortable during extreme summer heat ☀️🌱.

Dedicated Community Spaces: Includes an onsite Neighbourhood Learning Centre that delivers vital, accessible childcare spaces for young families right within their school community 👶🤝.

Landscape-Driven Learning: Maximizes the potential of a steeply sloping site to create dynamic, topography-integrated learning environments and immersive outdoor connections 🌄📐.

Designing purposeful, eco-conscious spaces that empower students, families, and communities to thrive for generations is at the core of what we do.

Project link: https://shorturl.at/nARoL
Photographer: @upperleftphotographi 
.
.
.
.
#StationOne #SOAProjects #KamloopsBC #SchoolDesign #ClimateResilient #SustainableArchitecture #DesignWithPurpose
🌲 Sníne Elementary: Climate-Resilient Learning Rooted in Community 🏫✨

We are proud to highlight Sníne Elementary School in Kamloops—a two-storey facility thoughtfully designed to welcome 485 K–7 students while setting a new standard for climate-resilient educational design!

Engaging closely with the local community to integrate Indigenous perspectives, the design embraces the natural terrain to deliver lasting sustainability and community value:

Hybrid Structural Innovation: Features a durable concrete and steel first floor paired with warm, sustainable mass timber across the second level 🪵🏗️.

Climate-Resilient & Low-Carbon: Incorporates leading greenhouse gas (GHG) reduction strategies alongside passive and active cooling measures to keep students comfortable during extreme summer heat ☀️🌱.

Dedicated Community Spaces: Includes an onsite Neighbourhood Learning Centre that delivers vital, accessible childcare spaces for young families right within their school community 👶🤝.

Landscape-Driven Learning: Maximizes the potential of a steeply sloping site to create dynamic, topography-integrated learning environments and immersive outdoor connections 🌄📐.

Designing purposeful, eco-conscious spaces that empower students, families, and communities to thrive for generations is at the core of what we do.

Project link: https://shorturl.at/nARoL
Photographer: @upperleftphotographi 
.
.
.
.
#StationOne #SOAProjects #KamloopsBC #SchoolDesign #ClimateResilient #SustainableArchitecture #DesignWithPurpose
🌲 Sníne Elementary: Climate-Resilient Learning Rooted in Community 🏫✨

We are proud to highlight Sníne Elementary School in Kamloops—a two-storey facility thoughtfully designed to welcome 485 K–7 students while setting a new standard for climate-resilient educational design!

Engaging closely with the local community to integrate Indigenous perspectives, the design embraces the natural terrain to deliver lasting sustainability and community value:

Hybrid Structural Innovation: Features a durable concrete and steel first floor paired with warm, sustainable mass timber across the second level 🪵🏗️.

Climate-Resilient & Low-Carbon: Incorporates leading greenhouse gas (GHG) reduction strategies alongside passive and active cooling measures to keep students comfortable during extreme summer heat ☀️🌱.

Dedicated Community Spaces: Includes an onsite Neighbourhood Learning Centre that delivers vital, accessible childcare spaces for young families right within their school community 👶🤝.

Landscape-Driven Learning: Maximizes the potential of a steeply sloping site to create dynamic, topography-integrated learning environments and immersive outdoor connections 🌄📐.

Designing purposeful, eco-conscious spaces that empower students, families, and communities to thrive for generations is at the core of what we do.

Project link: https://shorturl.at/nARoL
Photographer: @upperleftphotographi 
.
.
.
.
#StationOne #SOAProjects #KamloopsBC #SchoolDesign #ClimateResilient #SustainableArchitecture #DesignWithPurpose
🌲 Sníne Elementary: Climate-Resilient Learning Rooted in Community 🏫✨

We are proud to highlight Sníne Elementary School in Kamloops—a two-storey facility thoughtfully designed to welcome 485 K–7 students while setting a new standard for climate-resilient educational design!

Engaging closely with the local community to integrate Indigenous perspectives, the design embraces the natural terrain to deliver lasting sustainability and community value:

Hybrid Structural Innovation: Features a durable concrete and steel first floor paired with warm, sustainable mass timber across the second level 🪵🏗️.

Climate-Resilient & Low-Carbon: Incorporates leading greenhouse gas (GHG) reduction strategies alongside passive and active cooling measures to keep students comfortable during extreme summer heat ☀️🌱.

Dedicated Community Spaces: Includes an onsite Neighbourhood Learning Centre that delivers vital, accessible childcare spaces for young families right within their school community 👶🤝.

Landscape-Driven Learning: Maximizes the potential of a steeply sloping site to create dynamic, topography-integrated learning environments and immersive outdoor connections 🌄📐.

Designing purposeful, eco-conscious spaces that empower students, families, and communities to thrive for generations is at the core of what we do.

Project link: https://shorturl.at/nARoL
Photographer: @upperleftphotographi 
.
.
.
.
#StationOne #SOAProjects #KamloopsBC #SchoolDesign #ClimateResilient #SustainableArchitecture #DesignWithPurpose
🌲 Sníne Elementary: Climate-Resilient Learning Rooted in Community 🏫✨

We are proud to highlight Sníne Elementary School in Kamloops—a two-storey facility thoughtfully designed to welcome 485 K–7 students while setting a new standard for climate-resilient educational design!

Engaging closely with the local community to integrate Indigenous perspectives, the design embraces the natural terrain to deliver lasting sustainability and community value:

Hybrid Structural Innovation: Features a durable concrete and steel first floor paired with warm, sustainable mass timber across the second level 🪵🏗️.

Climate-Resilient & Low-Carbon: Incorporates leading greenhouse gas (GHG) reduction strategies alongside passive and active cooling measures to keep students comfortable during extreme summer heat ☀️🌱.

Dedicated Community Spaces: Includes an onsite Neighbourhood Learning Centre that delivers vital, accessible childcare spaces for young families right within their school community 👶🤝.

Landscape-Driven Learning: Maximizes the potential of a steeply sloping site to create dynamic, topography-integrated learning environments and immersive outdoor connections 🌄📐.

Designing purposeful, eco-conscious spaces that empower students, families, and communities to thrive for generations is at the core of what we do.

Project link: https://shorturl.at/nARoL
Photographer: @upperleftphotographi 
.
.
.
.
#StationOne #SOAProjects #KamloopsBC #SchoolDesign #ClimateResilient #SustainableArchitecture #DesignWithPurpose
🌲 Sníne Elementary: Climate-Resilient Learning Rooted in Community 🏫✨

We are proud to highlight Sníne Elementary School in Kamloops—a two-storey facility thoughtfully designed to welcome 485 K–7 students while setting a new standard for climate-resilient educational design!

Engaging closely with the local community to integrate Indigenous perspectives, the design embraces the natural terrain to deliver lasting sustainability and community value:

Hybrid Structural Innovation: Features a durable concrete and steel first floor paired with warm, sustainable mass timber across the second level 🪵🏗️.

Climate-Resilient & Low-Carbon: Incorporates leading greenhouse gas (GHG) reduction strategies alongside passive and active cooling measures to keep students comfortable during extreme summer heat ☀️🌱.

Dedicated Community Spaces: Includes an onsite Neighbourhood Learning Centre that delivers vital, accessible childcare spaces for young families right within their school community 👶🤝.

Landscape-Driven Learning: Maximizes the potential of a steeply sloping site to create dynamic, topography-integrated learning environments and immersive outdoor connections 🌄📐.

Designing purposeful, eco-conscious spaces that empower students, families, and communities to thrive for generations is at the core of what we do.

Project link: https://shorturl.at/nARoL
Photographer: @upperleftphotographi 
.
.
.
.
#StationOne #SOAProjects #KamloopsBC #SchoolDesign #ClimateResilient #SustainableArchitecture #DesignWithPurpose
🌲 Sníne Elementary: Climate-Resilient Learning Rooted in Community 🏫✨ We are proud to highlight Sníne Elementary School in Kamloops—a two-storey facility thoughtfully designed to welcome 485 K–7 students while setting a new standard for climate-resilient educational design! Engaging closely with the local community to integrate Indigenous perspectives, the design embraces the natural terrain to deliver lasting sustainability and community value: Hybrid Structural Innovation: Features a durable concrete and steel first floor paired with warm, sustainable mass timber across the second level 🪵🏗️. Climate-Resilient & Low-Carbon: Incorporates leading greenhouse gas (GHG) reduction strategies alongside passive and active cooling measures to keep students comfortable during extreme summer heat ☀️🌱. Dedicated Community Spaces: Includes an onsite Neighbourhood Learning Centre that delivers vital, accessible childcare spaces for young families right within their school community 👶🤝. Landscape-Driven Learning: Maximizes the potential of a steeply sloping site to create dynamic, topography-integrated learning environments and immersive outdoor connections 🌄📐. Designing purposeful, eco-conscious spaces that empower students, families, and communities to thrive for generations is at the core of what we do. Project link: https://shorturl.at/nARoL Photographer: @upperleftphotographi . . . . #StationOne #SOAProjects #KamloopsBC #SchoolDesign #ClimateResilient #SustainableArchitecture #DesignWithPurpose
1 day ago
View on Instagram |
1/7
🌊 Quesnel River Replacement School: Resilient Design Rooted in Community 🏫✨

We are proud to highlight this completed K–7 replacement school on the banks of the Quesnel River—a 390-capacity, one-storey facility thoughtfully designed to offer more for both students and the surrounding community!

Inspired by the theme of the flowing river, the design pairs modern educational innovation with vital structural resilience and sustainability:

21st-Century Learning & Flow: The layout weaves the movement of the adjacent river into an open-concept learning commons and collaborative learning pods that support flexible, modern teaching 📚🌊.

Engineered for Resilience: Following a 2021 landslide that deemed the previous school unsafe, the new building is supported by a specialized pile foundation engineered to protect against soil instability while preserving the natural sloped landscape along the property boundary 🏗️🌲.

A True Community Hub: Beyond K–7 classrooms, the building features a Neighbourhood Learning Centre with dedicated childcare and an expanded gymnasium built for year-round community use 🤝🏀.

Forward-Looking Sustainability: Designed for a 50% reduction in greenhouse gas (GHG) emissions and provisioned to accommodate solar panels in the future ⚡🌱.

Designing resilient, eco-conscious spaces that empower students and communities to gather and thrive for generations is at the core of what we do.

Project link: https://shorturl.at/1IRIN
Photography credit: @upperleftphotographi 
.
.
.
.
#StationOne #SOAProjects #QuesnelBC #SchoolDesign #21stCenturyLearning #SustainableArchitecture #DesignWithPurpose
🌊 Quesnel River Replacement School: Resilient Design Rooted in Community 🏫✨

We are proud to highlight this completed K–7 replacement school on the banks of the Quesnel River—a 390-capacity, one-storey facility thoughtfully designed to offer more for both students and the surrounding community!

Inspired by the theme of the flowing river, the design pairs modern educational innovation with vital structural resilience and sustainability:

21st-Century Learning & Flow: The layout weaves the movement of the adjacent river into an open-concept learning commons and collaborative learning pods that support flexible, modern teaching 📚🌊.

Engineered for Resilience: Following a 2021 landslide that deemed the previous school unsafe, the new building is supported by a specialized pile foundation engineered to protect against soil instability while preserving the natural sloped landscape along the property boundary 🏗️🌲.

A True Community Hub: Beyond K–7 classrooms, the building features a Neighbourhood Learning Centre with dedicated childcare and an expanded gymnasium built for year-round community use 🤝🏀.

Forward-Looking Sustainability: Designed for a 50% reduction in greenhouse gas (GHG) emissions and provisioned to accommodate solar panels in the future ⚡🌱.

Designing resilient, eco-conscious spaces that empower students and communities to gather and thrive for generations is at the core of what we do.

Project link: https://shorturl.at/1IRIN
Photography credit: @upperleftphotographi 
.
.
.
.
#StationOne #SOAProjects #QuesnelBC #SchoolDesign #21stCenturyLearning #SustainableArchitecture #DesignWithPurpose
🌊 Quesnel River Replacement School: Resilient Design Rooted in Community 🏫✨

We are proud to highlight this completed K–7 replacement school on the banks of the Quesnel River—a 390-capacity, one-storey facility thoughtfully designed to offer more for both students and the surrounding community!

Inspired by the theme of the flowing river, the design pairs modern educational innovation with vital structural resilience and sustainability:

21st-Century Learning & Flow: The layout weaves the movement of the adjacent river into an open-concept learning commons and collaborative learning pods that support flexible, modern teaching 📚🌊.

Engineered for Resilience: Following a 2021 landslide that deemed the previous school unsafe, the new building is supported by a specialized pile foundation engineered to protect against soil instability while preserving the natural sloped landscape along the property boundary 🏗️🌲.

A True Community Hub: Beyond K–7 classrooms, the building features a Neighbourhood Learning Centre with dedicated childcare and an expanded gymnasium built for year-round community use 🤝🏀.

Forward-Looking Sustainability: Designed for a 50% reduction in greenhouse gas (GHG) emissions and provisioned to accommodate solar panels in the future ⚡🌱.

Designing resilient, eco-conscious spaces that empower students and communities to gather and thrive for generations is at the core of what we do.

Project link: https://shorturl.at/1IRIN
Photography credit: @upperleftphotographi 
.
.
.
.
#StationOne #SOAProjects #QuesnelBC #SchoolDesign #21stCenturyLearning #SustainableArchitecture #DesignWithPurpose
🌊 Quesnel River Replacement School: Resilient Design Rooted in Community 🏫✨

We are proud to highlight this completed K–7 replacement school on the banks of the Quesnel River—a 390-capacity, one-storey facility thoughtfully designed to offer more for both students and the surrounding community!

Inspired by the theme of the flowing river, the design pairs modern educational innovation with vital structural resilience and sustainability:

21st-Century Learning & Flow: The layout weaves the movement of the adjacent river into an open-concept learning commons and collaborative learning pods that support flexible, modern teaching 📚🌊.

Engineered for Resilience: Following a 2021 landslide that deemed the previous school unsafe, the new building is supported by a specialized pile foundation engineered to protect against soil instability while preserving the natural sloped landscape along the property boundary 🏗️🌲.

A True Community Hub: Beyond K–7 classrooms, the building features a Neighbourhood Learning Centre with dedicated childcare and an expanded gymnasium built for year-round community use 🤝🏀.

Forward-Looking Sustainability: Designed for a 50% reduction in greenhouse gas (GHG) emissions and provisioned to accommodate solar panels in the future ⚡🌱.

Designing resilient, eco-conscious spaces that empower students and communities to gather and thrive for generations is at the core of what we do.

Project link: https://shorturl.at/1IRIN
Photography credit: @upperleftphotographi 
.
.
.
.
#StationOne #SOAProjects #QuesnelBC #SchoolDesign #21stCenturyLearning #SustainableArchitecture #DesignWithPurpose
🌊 Quesnel River Replacement School: Resilient Design Rooted in Community 🏫✨

We are proud to highlight this completed K–7 replacement school on the banks of the Quesnel River—a 390-capacity, one-storey facility thoughtfully designed to offer more for both students and the surrounding community!

Inspired by the theme of the flowing river, the design pairs modern educational innovation with vital structural resilience and sustainability:

21st-Century Learning & Flow: The layout weaves the movement of the adjacent river into an open-concept learning commons and collaborative learning pods that support flexible, modern teaching 📚🌊.

Engineered for Resilience: Following a 2021 landslide that deemed the previous school unsafe, the new building is supported by a specialized pile foundation engineered to protect against soil instability while preserving the natural sloped landscape along the property boundary 🏗️🌲.

A True Community Hub: Beyond K–7 classrooms, the building features a Neighbourhood Learning Centre with dedicated childcare and an expanded gymnasium built for year-round community use 🤝🏀.

Forward-Looking Sustainability: Designed for a 50% reduction in greenhouse gas (GHG) emissions and provisioned to accommodate solar panels in the future ⚡🌱.

Designing resilient, eco-conscious spaces that empower students and communities to gather and thrive for generations is at the core of what we do.

Project link: https://shorturl.at/1IRIN
Photography credit: @upperleftphotographi 
.
.
.
.
#StationOne #SOAProjects #QuesnelBC #SchoolDesign #21stCenturyLearning #SustainableArchitecture #DesignWithPurpose
🌊 Quesnel River Replacement School: Resilient Design Rooted in Community 🏫✨

We are proud to highlight this completed K–7 replacement school on the banks of the Quesnel River—a 390-capacity, one-storey facility thoughtfully designed to offer more for both students and the surrounding community!

Inspired by the theme of the flowing river, the design pairs modern educational innovation with vital structural resilience and sustainability:

21st-Century Learning & Flow: The layout weaves the movement of the adjacent river into an open-concept learning commons and collaborative learning pods that support flexible, modern teaching 📚🌊.

Engineered for Resilience: Following a 2021 landslide that deemed the previous school unsafe, the new building is supported by a specialized pile foundation engineered to protect against soil instability while preserving the natural sloped landscape along the property boundary 🏗️🌲.

A True Community Hub: Beyond K–7 classrooms, the building features a Neighbourhood Learning Centre with dedicated childcare and an expanded gymnasium built for year-round community use 🤝🏀.

Forward-Looking Sustainability: Designed for a 50% reduction in greenhouse gas (GHG) emissions and provisioned to accommodate solar panels in the future ⚡🌱.

Designing resilient, eco-conscious spaces that empower students and communities to gather and thrive for generations is at the core of what we do.

Project link: https://shorturl.at/1IRIN
Photography credit: @upperleftphotographi 
.
.
.
.
#StationOne #SOAProjects #QuesnelBC #SchoolDesign #21stCenturyLearning #SustainableArchitecture #DesignWithPurpose
🌊 Quesnel River Replacement School: Resilient Design Rooted in Community 🏫✨

We are proud to highlight this completed K–7 replacement school on the banks of the Quesnel River—a 390-capacity, one-storey facility thoughtfully designed to offer more for both students and the surrounding community!

Inspired by the theme of the flowing river, the design pairs modern educational innovation with vital structural resilience and sustainability:

21st-Century Learning & Flow: The layout weaves the movement of the adjacent river into an open-concept learning commons and collaborative learning pods that support flexible, modern teaching 📚🌊.

Engineered for Resilience: Following a 2021 landslide that deemed the previous school unsafe, the new building is supported by a specialized pile foundation engineered to protect against soil instability while preserving the natural sloped landscape along the property boundary 🏗️🌲.

A True Community Hub: Beyond K–7 classrooms, the building features a Neighbourhood Learning Centre with dedicated childcare and an expanded gymnasium built for year-round community use 🤝🏀.

Forward-Looking Sustainability: Designed for a 50% reduction in greenhouse gas (GHG) emissions and provisioned to accommodate solar panels in the future ⚡🌱.

Designing resilient, eco-conscious spaces that empower students and communities to gather and thrive for generations is at the core of what we do.

Project link: https://shorturl.at/1IRIN
Photography credit: @upperleftphotographi 
.
.
.
.
#StationOne #SOAProjects #QuesnelBC #SchoolDesign #21stCenturyLearning #SustainableArchitecture #DesignWithPurpose
🌊 Quesnel River Replacement School: Resilient Design Rooted in Community 🏫✨ We are proud to highlight this completed K–7 replacement school on the banks of the Quesnel River—a 390-capacity, one-storey facility thoughtfully designed to offer more for both students and the surrounding community! Inspired by the theme of the flowing river, the design pairs modern educational innovation with vital structural resilience and sustainability: 21st-Century Learning & Flow: The layout weaves the movement of the adjacent river into an open-concept learning commons and collaborative learning pods that support flexible, modern teaching 📚🌊. Engineered for Resilience: Following a 2021 landslide that deemed the previous school unsafe, the new building is supported by a specialized pile foundation engineered to protect against soil instability while preserving the natural sloped landscape along the property boundary 🏗️🌲. A True Community Hub: Beyond K–7 classrooms, the building features a Neighbourhood Learning Centre with dedicated childcare and an expanded gymnasium built for year-round community use 🤝🏀. Forward-Looking Sustainability: Designed for a 50% reduction in greenhouse gas (GHG) emissions and provisioned to accommodate solar panels in the future ⚡🌱. Designing resilient, eco-conscious spaces that empower students and communities to gather and thrive for generations is at the core of what we do. Project link: https://shorturl.at/1IRIN Photography credit: @upperleftphotographi . . . . #StationOne #SOAProjects #QuesnelBC #SchoolDesign #21stCenturyLearning #SustainableArchitecture #DesignWithPurpose
1 week ago
View on Instagram |
2/7
🎃 Spooktacular Vibes at Station One! 👻✨

We spend most of our days focused on clean lines, building codes, and structurally sound blueprints, but today we let a little frightfully fun creativity take over the studio! 📐🕸️

From swashbuckling pirates and grinning jack-o’-lanterns to Cookie Monster caught mid-treat (and maybe a secret agent keeping the peace 😎), our team brought their absolute A-game in costume couture. Between the festive decor, witch hats, and countertops full of wickedly good sweets and cupcakes, the studio was brimming with laughs and spooky spirit all day long 🧁🍬🧙‍♀️.

Moments like these are a great reminder that a strong foundation isn’t just built on great architecture—it’s built on culture, connection, and having fun together as a team.

Wishing all of our clients, collaborators, and community a safe, fun, and treat-filled Halloween from everyone at Station One Architects! 🦇🎉
.
.
.
.
#StationOne #LifeAtSOA #TeamCulture #ArchitectLife #HappyHalloween #FraserValleyArchitects #DesignWithFun
🎃 Spooktacular Vibes at Station One! 👻✨

We spend most of our days focused on clean lines, building codes, and structurally sound blueprints, but today we let a little frightfully fun creativity take over the studio! 📐🕸️

From swashbuckling pirates and grinning jack-o’-lanterns to Cookie Monster caught mid-treat (and maybe a secret agent keeping the peace 😎), our team brought their absolute A-game in costume couture. Between the festive decor, witch hats, and countertops full of wickedly good sweets and cupcakes, the studio was brimming with laughs and spooky spirit all day long 🧁🍬🧙‍♀️.

Moments like these are a great reminder that a strong foundation isn’t just built on great architecture—it’s built on culture, connection, and having fun together as a team.

Wishing all of our clients, collaborators, and community a safe, fun, and treat-filled Halloween from everyone at Station One Architects! 🦇🎉
.
.
.
.
#StationOne #LifeAtSOA #TeamCulture #ArchitectLife #HappyHalloween #FraserValleyArchitects #DesignWithFun
🎃 Spooktacular Vibes at Station One! 👻✨

We spend most of our days focused on clean lines, building codes, and structurally sound blueprints, but today we let a little frightfully fun creativity take over the studio! 📐🕸️

From swashbuckling pirates and grinning jack-o’-lanterns to Cookie Monster caught mid-treat (and maybe a secret agent keeping the peace 😎), our team brought their absolute A-game in costume couture. Between the festive decor, witch hats, and countertops full of wickedly good sweets and cupcakes, the studio was brimming with laughs and spooky spirit all day long 🧁🍬🧙‍♀️.

Moments like these are a great reminder that a strong foundation isn’t just built on great architecture—it’s built on culture, connection, and having fun together as a team.

Wishing all of our clients, collaborators, and community a safe, fun, and treat-filled Halloween from everyone at Station One Architects! 🦇🎉
.
.
.
.
#StationOne #LifeAtSOA #TeamCulture #ArchitectLife #HappyHalloween #FraserValleyArchitects #DesignWithFun
🎃 Spooktacular Vibes at Station One! 👻✨

We spend most of our days focused on clean lines, building codes, and structurally sound blueprints, but today we let a little frightfully fun creativity take over the studio! 📐🕸️

From swashbuckling pirates and grinning jack-o’-lanterns to Cookie Monster caught mid-treat (and maybe a secret agent keeping the peace 😎), our team brought their absolute A-game in costume couture. Between the festive decor, witch hats, and countertops full of wickedly good sweets and cupcakes, the studio was brimming with laughs and spooky spirit all day long 🧁🍬🧙‍♀️.

Moments like these are a great reminder that a strong foundation isn’t just built on great architecture—it’s built on culture, connection, and having fun together as a team.

Wishing all of our clients, collaborators, and community a safe, fun, and treat-filled Halloween from everyone at Station One Architects! 🦇🎉
.
.
.
.
#StationOne #LifeAtSOA #TeamCulture #ArchitectLife #HappyHalloween #FraserValleyArchitects #DesignWithFun
🎃 Spooktacular Vibes at Station One! 👻✨ We spend most of our days focused on clean lines, building codes, and structurally sound blueprints, but today we let a little frightfully fun creativity take over the studio! 📐🕸️ From swashbuckling pirates and grinning jack-o’-lanterns to Cookie Monster caught mid-treat (and maybe a secret agent keeping the peace 😎), our team brought their absolute A-game in costume couture. Between the festive decor, witch hats, and countertops full of wickedly good sweets and cupcakes, the studio was brimming with laughs and spooky spirit all day long 🧁🍬🧙‍♀️. Moments like these are a great reminder that a strong foundation isn’t just built on great architecture—it’s built on culture, connection, and having fun together as a team. Wishing all of our clients, collaborators, and community a safe, fun, and treat-filled Halloween from everyone at Station One Architects! 🦇🎉 . . . . #StationOne #LifeAtSOA #TeamCulture #ArchitectLife #HappyHalloween #FraserValleyArchitects #DesignWithFun
3 weeks ago
View on Instagram |
3/7
🌿 Cedar Lá:lém: Culturally Rooted Affordable Living in Chilliwack 🏢✨

We are proud to highlight Cedar Lá:lém (developed as Spadina Affordable Housing)—a six-storey community in downtown Chilliwack thoughtfully designed to provide 64 safe, inclusive homes for families, Elders, and individuals!

Partnering with BC Housing and the non-profit Mamele’awt Qweesome/To’o Housing Society (MQHS), the project transforms the former Cheam View United Church site into a lasting community sanctuary:

* Inclusive Community Living: Delivers a diverse mix of 64 one- and two-bedroom suites—including 20 affordable market rental, 33 rent-geared-to-income, and 11 subsidy units, with 5 fully accessible homes 🤝🚪.

* Preserving Sacred Heritage: The original church stained-glass window was reclaimed and set as a cornerstone at the main entrance—honoring the site’s generational history while conserving embodied carbon 🏛️✨.

* Separated, Dual-Purpose Ground Floor: A smart layout keeps community outreach and residential life distinct, pairing a streetfront club/lodge on Spadina Avenue with a dedicated residential entry and patio amenity along Main Street 🌿🚪.

* Contextual Indigenous Architecture: Distinctive exterior Indigenous artwork establishes the building as a proud landmark on the streetscape, fostering belonging and cultural pride 🎨🏔️.

* Smart Design-Build Value: Close collaboration and value-engineering—from standardized windows to optimized mechanical and layout efficiencies—helped deliver the project within one percent of its initial budget 📐💡.

Designing purposeful, culturally grounded spaces that empower communities to gather and thrive for generations is at the core of what we do.

Project link: https://shorturl.at/87DJ4
.
.
.
.
#StationOne #SOAProjects #CedarLalem #ChilliwackBC #BCHousing #MQHS #AffordableHousing #IndigenousArchitecture
🌿 Cedar Lá:lém: Culturally Rooted Affordable Living in Chilliwack 🏢✨

We are proud to highlight Cedar Lá:lém (developed as Spadina Affordable Housing)—a six-storey community in downtown Chilliwack thoughtfully designed to provide 64 safe, inclusive homes for families, Elders, and individuals!

Partnering with BC Housing and the non-profit Mamele’awt Qweesome/To’o Housing Society (MQHS), the project transforms the former Cheam View United Church site into a lasting community sanctuary:

* Inclusive Community Living: Delivers a diverse mix of 64 one- and two-bedroom suites—including 20 affordable market rental, 33 rent-geared-to-income, and 11 subsidy units, with 5 fully accessible homes 🤝🚪.

* Preserving Sacred Heritage: The original church stained-glass window was reclaimed and set as a cornerstone at the main entrance—honoring the site’s generational history while conserving embodied carbon 🏛️✨.

* Separated, Dual-Purpose Ground Floor: A smart layout keeps community outreach and residential life distinct, pairing a streetfront club/lodge on Spadina Avenue with a dedicated residential entry and patio amenity along Main Street 🌿🚪.

* Contextual Indigenous Architecture: Distinctive exterior Indigenous artwork establishes the building as a proud landmark on the streetscape, fostering belonging and cultural pride 🎨🏔️.

* Smart Design-Build Value: Close collaboration and value-engineering—from standardized windows to optimized mechanical and layout efficiencies—helped deliver the project within one percent of its initial budget 📐💡.

Designing purposeful, culturally grounded spaces that empower communities to gather and thrive for generations is at the core of what we do.

Project link: https://shorturl.at/87DJ4
.
.
.
.
#StationOne #SOAProjects #CedarLalem #ChilliwackBC #BCHousing #MQHS #AffordableHousing #IndigenousArchitecture
🌿 Cedar Lá:lém: Culturally Rooted Affordable Living in Chilliwack 🏢✨

We are proud to highlight Cedar Lá:lém (developed as Spadina Affordable Housing)—a six-storey community in downtown Chilliwack thoughtfully designed to provide 64 safe, inclusive homes for families, Elders, and individuals!

Partnering with BC Housing and the non-profit Mamele’awt Qweesome/To’o Housing Society (MQHS), the project transforms the former Cheam View United Church site into a lasting community sanctuary:

* Inclusive Community Living: Delivers a diverse mix of 64 one- and two-bedroom suites—including 20 affordable market rental, 33 rent-geared-to-income, and 11 subsidy units, with 5 fully accessible homes 🤝🚪.

* Preserving Sacred Heritage: The original church stained-glass window was reclaimed and set as a cornerstone at the main entrance—honoring the site’s generational history while conserving embodied carbon 🏛️✨.

* Separated, Dual-Purpose Ground Floor: A smart layout keeps community outreach and residential life distinct, pairing a streetfront club/lodge on Spadina Avenue with a dedicated residential entry and patio amenity along Main Street 🌿🚪.

* Contextual Indigenous Architecture: Distinctive exterior Indigenous artwork establishes the building as a proud landmark on the streetscape, fostering belonging and cultural pride 🎨🏔️.

* Smart Design-Build Value: Close collaboration and value-engineering—from standardized windows to optimized mechanical and layout efficiencies—helped deliver the project within one percent of its initial budget 📐💡.

Designing purposeful, culturally grounded spaces that empower communities to gather and thrive for generations is at the core of what we do.

Project link: https://shorturl.at/87DJ4
.
.
.
.
#StationOne #SOAProjects #CedarLalem #ChilliwackBC #BCHousing #MQHS #AffordableHousing #IndigenousArchitecture
🌿 Cedar Lá:lém: Culturally Rooted Affordable Living in Chilliwack 🏢✨

We are proud to highlight Cedar Lá:lém (developed as Spadina Affordable Housing)—a six-storey community in downtown Chilliwack thoughtfully designed to provide 64 safe, inclusive homes for families, Elders, and individuals!

Partnering with BC Housing and the non-profit Mamele’awt Qweesome/To’o Housing Society (MQHS), the project transforms the former Cheam View United Church site into a lasting community sanctuary:

* Inclusive Community Living: Delivers a diverse mix of 64 one- and two-bedroom suites—including 20 affordable market rental, 33 rent-geared-to-income, and 11 subsidy units, with 5 fully accessible homes 🤝🚪.

* Preserving Sacred Heritage: The original church stained-glass window was reclaimed and set as a cornerstone at the main entrance—honoring the site’s generational history while conserving embodied carbon 🏛️✨.

* Separated, Dual-Purpose Ground Floor: A smart layout keeps community outreach and residential life distinct, pairing a streetfront club/lodge on Spadina Avenue with a dedicated residential entry and patio amenity along Main Street 🌿🚪.

* Contextual Indigenous Architecture: Distinctive exterior Indigenous artwork establishes the building as a proud landmark on the streetscape, fostering belonging and cultural pride 🎨🏔️.

* Smart Design-Build Value: Close collaboration and value-engineering—from standardized windows to optimized mechanical and layout efficiencies—helped deliver the project within one percent of its initial budget 📐💡.

Designing purposeful, culturally grounded spaces that empower communities to gather and thrive for generations is at the core of what we do.

Project link: https://shorturl.at/87DJ4
.
.
.
.
#StationOne #SOAProjects #CedarLalem #ChilliwackBC #BCHousing #MQHS #AffordableHousing #IndigenousArchitecture
🌿 Cedar Lá:lém: Culturally Rooted Affordable Living in Chilliwack 🏢✨

We are proud to highlight Cedar Lá:lém (developed as Spadina Affordable Housing)—a six-storey community in downtown Chilliwack thoughtfully designed to provide 64 safe, inclusive homes for families, Elders, and individuals!

Partnering with BC Housing and the non-profit Mamele’awt Qweesome/To’o Housing Society (MQHS), the project transforms the former Cheam View United Church site into a lasting community sanctuary:

* Inclusive Community Living: Delivers a diverse mix of 64 one- and two-bedroom suites—including 20 affordable market rental, 33 rent-geared-to-income, and 11 subsidy units, with 5 fully accessible homes 🤝🚪.

* Preserving Sacred Heritage: The original church stained-glass window was reclaimed and set as a cornerstone at the main entrance—honoring the site’s generational history while conserving embodied carbon 🏛️✨.

* Separated, Dual-Purpose Ground Floor: A smart layout keeps community outreach and residential life distinct, pairing a streetfront club/lodge on Spadina Avenue with a dedicated residential entry and patio amenity along Main Street 🌿🚪.

* Contextual Indigenous Architecture: Distinctive exterior Indigenous artwork establishes the building as a proud landmark on the streetscape, fostering belonging and cultural pride 🎨🏔️.

* Smart Design-Build Value: Close collaboration and value-engineering—from standardized windows to optimized mechanical and layout efficiencies—helped deliver the project within one percent of its initial budget 📐💡.

Designing purposeful, culturally grounded spaces that empower communities to gather and thrive for generations is at the core of what we do.

Project link: https://shorturl.at/87DJ4
.
.
.
.
#StationOne #SOAProjects #CedarLalem #ChilliwackBC #BCHousing #MQHS #AffordableHousing #IndigenousArchitecture
🌿 Cedar Lá:lém: Culturally Rooted Affordable Living in Chilliwack 🏢✨

We are proud to highlight Cedar Lá:lém (developed as Spadina Affordable Housing)—a six-storey community in downtown Chilliwack thoughtfully designed to provide 64 safe, inclusive homes for families, Elders, and individuals!

Partnering with BC Housing and the non-profit Mamele’awt Qweesome/To’o Housing Society (MQHS), the project transforms the former Cheam View United Church site into a lasting community sanctuary:

* Inclusive Community Living: Delivers a diverse mix of 64 one- and two-bedroom suites—including 20 affordable market rental, 33 rent-geared-to-income, and 11 subsidy units, with 5 fully accessible homes 🤝🚪.

* Preserving Sacred Heritage: The original church stained-glass window was reclaimed and set as a cornerstone at the main entrance—honoring the site’s generational history while conserving embodied carbon 🏛️✨.

* Separated, Dual-Purpose Ground Floor: A smart layout keeps community outreach and residential life distinct, pairing a streetfront club/lodge on Spadina Avenue with a dedicated residential entry and patio amenity along Main Street 🌿🚪.

* Contextual Indigenous Architecture: Distinctive exterior Indigenous artwork establishes the building as a proud landmark on the streetscape, fostering belonging and cultural pride 🎨🏔️.

* Smart Design-Build Value: Close collaboration and value-engineering—from standardized windows to optimized mechanical and layout efficiencies—helped deliver the project within one percent of its initial budget 📐💡.

Designing purposeful, culturally grounded spaces that empower communities to gather and thrive for generations is at the core of what we do.

Project link: https://shorturl.at/87DJ4
.
.
.
.
#StationOne #SOAProjects #CedarLalem #ChilliwackBC #BCHousing #MQHS #AffordableHousing #IndigenousArchitecture
🌿 Cedar Lá:lém: Culturally Rooted Affordable Living in Chilliwack 🏢✨ We are proud to highlight Cedar Lá:lém (developed as Spadina Affordable Housing)—a six-storey community in downtown Chilliwack thoughtfully designed to provide 64 safe, inclusive homes for families, Elders, and individuals! Partnering with BC Housing and the non-profit Mamele’awt Qweesome/To’o Housing Society (MQHS), the project transforms the former Cheam View United Church site into a lasting community sanctuary: * Inclusive Community Living: Delivers a diverse mix of 64 one- and two-bedroom suites—including 20 affordable market rental, 33 rent-geared-to-income, and 11 subsidy units, with 5 fully accessible homes 🤝🚪. * Preserving Sacred Heritage: The original church stained-glass window was reclaimed and set as a cornerstone at the main entrance—honoring the site’s generational history while conserving embodied carbon 🏛️✨. * Separated, Dual-Purpose Ground Floor: A smart layout keeps community outreach and residential life distinct, pairing a streetfront club/lodge on Spadina Avenue with a dedicated residential entry and patio amenity along Main Street 🌿🚪. * Contextual Indigenous Architecture: Distinctive exterior Indigenous artwork establishes the building as a proud landmark on the streetscape, fostering belonging and cultural pride 🎨🏔️. * Smart Design-Build Value: Close collaboration and value-engineering—from standardized windows to optimized mechanical and layout efficiencies—helped deliver the project within one percent of its initial budget 📐💡. Designing purposeful, culturally grounded spaces that empower communities to gather and thrive for generations is at the core of what we do. Project link: https://shorturl.at/87DJ4 . . . . #StationOne #SOAProjects #CedarLalem #ChilliwackBC #BCHousing #MQHS #AffordableHousing #IndigenousArchitecture
3 weeks ago
View on Instagram |
4/7
🌿 Ch'íyáqtel Community Centre & Offices: Designed for Culture, Governance & Gathering 🏛️✨

We are proud to highlight our completed renovation of the Ch'íyáqtel (Tzeachten) Administration Offices & Community Centre in Chilliwack! Working closely with the community and Nation staff, the design blends modern functionality with deep cultural roots:

* Engaging Learning Stair: An innovative learning stair transforms the office lobby into an active, welcoming space where people can gather, present, or connect 📚🪜.

* Expanded Cultural Hall & Kitchen: Added capacity and a renovated community kitchen create a vibrant venue for gatherings, clan meetings, dances, graduations, and fundraisers 🍲🎉.

* Sheltered Timber Breezeway: A welcoming timber breezeway seamlessly connects the two buildings, offering year-round weather protection and space to mingle 🌲🤝.

* Contextual Cedar Detailing: Rich cedar featured throughout the interior and exterior is set against a modern black-and-grey palette, harmonizing with adjacent Tzeachten Affordable Housing and surrounding community lands 📐✨.

Designing purposeful, culturally grounded spaces that empower communities to gather and thrive for generations is at the core of what we do.

Project link: https://shorturl.at/l9U2F
Photographer:@upperleftphotographi 
.
.
.
.
#StationOne #SOAProjects #TzeachtenFirstNation #ChilliwackBC #IndigenousArchitecture #DesignWithPurpose #CivicDesign
🌿 Ch'íyáqtel Community Centre & Offices: Designed for Culture, Governance & Gathering 🏛️✨

We are proud to highlight our completed renovation of the Ch'íyáqtel (Tzeachten) Administration Offices & Community Centre in Chilliwack! Working closely with the community and Nation staff, the design blends modern functionality with deep cultural roots:

* Engaging Learning Stair: An innovative learning stair transforms the office lobby into an active, welcoming space where people can gather, present, or connect 📚🪜.

* Expanded Cultural Hall & Kitchen: Added capacity and a renovated community kitchen create a vibrant venue for gatherings, clan meetings, dances, graduations, and fundraisers 🍲🎉.

* Sheltered Timber Breezeway: A welcoming timber breezeway seamlessly connects the two buildings, offering year-round weather protection and space to mingle 🌲🤝.

* Contextual Cedar Detailing: Rich cedar featured throughout the interior and exterior is set against a modern black-and-grey palette, harmonizing with adjacent Tzeachten Affordable Housing and surrounding community lands 📐✨.

Designing purposeful, culturally grounded spaces that empower communities to gather and thrive for generations is at the core of what we do.

Project link: https://shorturl.at/l9U2F
Photographer:@upperleftphotographi 
.
.
.
.
#StationOne #SOAProjects #TzeachtenFirstNation #ChilliwackBC #IndigenousArchitecture #DesignWithPurpose #CivicDesign
🌿 Ch'íyáqtel Community Centre & Offices: Designed for Culture, Governance & Gathering 🏛️✨

We are proud to highlight our completed renovation of the Ch'íyáqtel (Tzeachten) Administration Offices & Community Centre in Chilliwack! Working closely with the community and Nation staff, the design blends modern functionality with deep cultural roots:

* Engaging Learning Stair: An innovative learning stair transforms the office lobby into an active, welcoming space where people can gather, present, or connect 📚🪜.

* Expanded Cultural Hall & Kitchen: Added capacity and a renovated community kitchen create a vibrant venue for gatherings, clan meetings, dances, graduations, and fundraisers 🍲🎉.

* Sheltered Timber Breezeway: A welcoming timber breezeway seamlessly connects the two buildings, offering year-round weather protection and space to mingle 🌲🤝.

* Contextual Cedar Detailing: Rich cedar featured throughout the interior and exterior is set against a modern black-and-grey palette, harmonizing with adjacent Tzeachten Affordable Housing and surrounding community lands 📐✨.

Designing purposeful, culturally grounded spaces that empower communities to gather and thrive for generations is at the core of what we do.

Project link: https://shorturl.at/l9U2F
Photographer:@upperleftphotographi 
.
.
.
.
#StationOne #SOAProjects #TzeachtenFirstNation #ChilliwackBC #IndigenousArchitecture #DesignWithPurpose #CivicDesign
🌿 Ch'íyáqtel Community Centre & Offices: Designed for Culture, Governance & Gathering 🏛️✨

We are proud to highlight our completed renovation of the Ch'íyáqtel (Tzeachten) Administration Offices & Community Centre in Chilliwack! Working closely with the community and Nation staff, the design blends modern functionality with deep cultural roots:

* Engaging Learning Stair: An innovative learning stair transforms the office lobby into an active, welcoming space where people can gather, present, or connect 📚🪜.

* Expanded Cultural Hall & Kitchen: Added capacity and a renovated community kitchen create a vibrant venue for gatherings, clan meetings, dances, graduations, and fundraisers 🍲🎉.

* Sheltered Timber Breezeway: A welcoming timber breezeway seamlessly connects the two buildings, offering year-round weather protection and space to mingle 🌲🤝.

* Contextual Cedar Detailing: Rich cedar featured throughout the interior and exterior is set against a modern black-and-grey palette, harmonizing with adjacent Tzeachten Affordable Housing and surrounding community lands 📐✨.

Designing purposeful, culturally grounded spaces that empower communities to gather and thrive for generations is at the core of what we do.

Project link: https://shorturl.at/l9U2F
Photographer:@upperleftphotographi 
.
.
.
.
#StationOne #SOAProjects #TzeachtenFirstNation #ChilliwackBC #IndigenousArchitecture #DesignWithPurpose #CivicDesign
🌿 Ch'íyáqtel Community Centre & Offices: Designed for Culture, Governance & Gathering 🏛️✨

We are proud to highlight our completed renovation of the Ch'íyáqtel (Tzeachten) Administration Offices & Community Centre in Chilliwack! Working closely with the community and Nation staff, the design blends modern functionality with deep cultural roots:

* Engaging Learning Stair: An innovative learning stair transforms the office lobby into an active, welcoming space where people can gather, present, or connect 📚🪜.

* Expanded Cultural Hall & Kitchen: Added capacity and a renovated community kitchen create a vibrant venue for gatherings, clan meetings, dances, graduations, and fundraisers 🍲🎉.

* Sheltered Timber Breezeway: A welcoming timber breezeway seamlessly connects the two buildings, offering year-round weather protection and space to mingle 🌲🤝.

* Contextual Cedar Detailing: Rich cedar featured throughout the interior and exterior is set against a modern black-and-grey palette, harmonizing with adjacent Tzeachten Affordable Housing and surrounding community lands 📐✨.

Designing purposeful, culturally grounded spaces that empower communities to gather and thrive for generations is at the core of what we do.

Project link: https://shorturl.at/l9U2F
Photographer:@upperleftphotographi 
.
.
.
.
#StationOne #SOAProjects #TzeachtenFirstNation #ChilliwackBC #IndigenousArchitecture #DesignWithPurpose #CivicDesign
🌿 Ch'íyáqtel Community Centre & Offices: Designed for Culture, Governance & Gathering 🏛️✨

We are proud to highlight our completed renovation of the Ch'íyáqtel (Tzeachten) Administration Offices & Community Centre in Chilliwack! Working closely with the community and Nation staff, the design blends modern functionality with deep cultural roots:

* Engaging Learning Stair: An innovative learning stair transforms the office lobby into an active, welcoming space where people can gather, present, or connect 📚🪜.

* Expanded Cultural Hall & Kitchen: Added capacity and a renovated community kitchen create a vibrant venue for gatherings, clan meetings, dances, graduations, and fundraisers 🍲🎉.

* Sheltered Timber Breezeway: A welcoming timber breezeway seamlessly connects the two buildings, offering year-round weather protection and space to mingle 🌲🤝.

* Contextual Cedar Detailing: Rich cedar featured throughout the interior and exterior is set against a modern black-and-grey palette, harmonizing with adjacent Tzeachten Affordable Housing and surrounding community lands 📐✨.

Designing purposeful, culturally grounded spaces that empower communities to gather and thrive for generations is at the core of what we do.

Project link: https://shorturl.at/l9U2F
Photographer:@upperleftphotographi 
.
.
.
.
#StationOne #SOAProjects #TzeachtenFirstNation #ChilliwackBC #IndigenousArchitecture #DesignWithPurpose #CivicDesign
🌿 Ch'íyáqtel Community Centre & Offices: Designed for Culture, Governance & Gathering 🏛️✨

We are proud to highlight our completed renovation of the Ch'íyáqtel (Tzeachten) Administration Offices & Community Centre in Chilliwack! Working closely with the community and Nation staff, the design blends modern functionality with deep cultural roots:

* Engaging Learning Stair: An innovative learning stair transforms the office lobby into an active, welcoming space where people can gather, present, or connect 📚🪜.

* Expanded Cultural Hall & Kitchen: Added capacity and a renovated community kitchen create a vibrant venue for gatherings, clan meetings, dances, graduations, and fundraisers 🍲🎉.

* Sheltered Timber Breezeway: A welcoming timber breezeway seamlessly connects the two buildings, offering year-round weather protection and space to mingle 🌲🤝.

* Contextual Cedar Detailing: Rich cedar featured throughout the interior and exterior is set against a modern black-and-grey palette, harmonizing with adjacent Tzeachten Affordable Housing and surrounding community lands 📐✨.

Designing purposeful, culturally grounded spaces that empower communities to gather and thrive for generations is at the core of what we do.

Project link: https://shorturl.at/l9U2F
Photographer:@upperleftphotographi 
.
.
.
.
#StationOne #SOAProjects #TzeachtenFirstNation #ChilliwackBC #IndigenousArchitecture #DesignWithPurpose #CivicDesign
🌿 Ch'íyáqtel Community Centre & Offices: Designed for Culture, Governance & Gathering 🏛️✨ We are proud to highlight our completed renovation of the Ch'íyáqtel (Tzeachten) Administration Offices & Community Centre in Chilliwack! Working closely with the community and Nation staff, the design blends modern functionality with deep cultural roots: * Engaging Learning Stair: An innovative learning stair transforms the office lobby into an active, welcoming space where people can gather, present, or connect 📚🪜. * Expanded Cultural Hall & Kitchen: Added capacity and a renovated community kitchen create a vibrant venue for gatherings, clan meetings, dances, graduations, and fundraisers 🍲🎉. * Sheltered Timber Breezeway: A welcoming timber breezeway seamlessly connects the two buildings, offering year-round weather protection and space to mingle 🌲🤝. * Contextual Cedar Detailing: Rich cedar featured throughout the interior and exterior is set against a modern black-and-grey palette, harmonizing with adjacent Tzeachten Affordable Housing and surrounding community lands 📐✨. Designing purposeful, culturally grounded spaces that empower communities to gather and thrive for generations is at the core of what we do. Project link: https://shorturl.at/l9U2F Photographer:@upperleftphotographi . . . . #StationOne #SOAProjects #TzeachtenFirstNation #ChilliwackBC #IndigenousArchitecture #DesignWithPurpose #CivicDesign
4 weeks ago
View on Instagram |
5/7
🌿 Malaspina Care Facility: Thoughtful Memory Care Inspired by Finnish Design 🏡✨

We are proud to highlight the Malaspina Care Facility—a 136-unit complex and memory care residence in Nanaimo thoughtfully designed to support the Vancouver Island Health Authority in meeting current and future demands for long-term and dementia care!

Situated within the Chase River Town Centre along the South Island Highway, the design pairs Scandinavian-inspired architecture with safe, restorative outdoor spaces:

Finnish-Inspired Materiality: The building features a warm, Finnish-inspired material palette and refined volume treatment, creating a calming, dignified, and residential feel for residents 🌲📐.

Secured Central Courtyard: A large, secured outdoor courtyard serves as the active heart of the facility—providing a safe, therapeutic setting for residents, families, and guests to gather, recreate, and connect with nature ☀️🌿.

Vital Healthcare Infrastructure: Purpose-built with 136 specialized care units, this project expands essential memory care capacity, ensuring Vancouver Island seniors have access to supportive, compassionate living close to home 🤝💚.

Designing purposeful, supportive environments that foster dignity and community connection is at the core of what we do.

Project link: https://shorturl.at/TNfPN
.
.
.
.
#StationOne #SOAProjects #NanaimoBC #SeniorsHousing #CommunityFirst #DesignWithPurpose
🌿 Malaspina Care Facility: Thoughtful Memory Care Inspired by Finnish Design 🏡✨

We are proud to highlight the Malaspina Care Facility—a 136-unit complex and memory care residence in Nanaimo thoughtfully designed to support the Vancouver Island Health Authority in meeting current and future demands for long-term and dementia care!

Situated within the Chase River Town Centre along the South Island Highway, the design pairs Scandinavian-inspired architecture with safe, restorative outdoor spaces:

Finnish-Inspired Materiality: The building features a warm, Finnish-inspired material palette and refined volume treatment, creating a calming, dignified, and residential feel for residents 🌲📐.

Secured Central Courtyard: A large, secured outdoor courtyard serves as the active heart of the facility—providing a safe, therapeutic setting for residents, families, and guests to gather, recreate, and connect with nature ☀️🌿.

Vital Healthcare Infrastructure: Purpose-built with 136 specialized care units, this project expands essential memory care capacity, ensuring Vancouver Island seniors have access to supportive, compassionate living close to home 🤝💚.

Designing purposeful, supportive environments that foster dignity and community connection is at the core of what we do.

Project link: https://shorturl.at/TNfPN
.
.
.
.
#StationOne #SOAProjects #NanaimoBC #SeniorsHousing #CommunityFirst #DesignWithPurpose
🌿 Malaspina Care Facility: Thoughtful Memory Care Inspired by Finnish Design 🏡✨

We are proud to highlight the Malaspina Care Facility—a 136-unit complex and memory care residence in Nanaimo thoughtfully designed to support the Vancouver Island Health Authority in meeting current and future demands for long-term and dementia care!

Situated within the Chase River Town Centre along the South Island Highway, the design pairs Scandinavian-inspired architecture with safe, restorative outdoor spaces:

Finnish-Inspired Materiality: The building features a warm, Finnish-inspired material palette and refined volume treatment, creating a calming, dignified, and residential feel for residents 🌲📐.

Secured Central Courtyard: A large, secured outdoor courtyard serves as the active heart of the facility—providing a safe, therapeutic setting for residents, families, and guests to gather, recreate, and connect with nature ☀️🌿.

Vital Healthcare Infrastructure: Purpose-built with 136 specialized care units, this project expands essential memory care capacity, ensuring Vancouver Island seniors have access to supportive, compassionate living close to home 🤝💚.

Designing purposeful, supportive environments that foster dignity and community connection is at the core of what we do.

Project link: https://shorturl.at/TNfPN
.
.
.
.
#StationOne #SOAProjects #NanaimoBC #SeniorsHousing #CommunityFirst #DesignWithPurpose
🌿 Malaspina Care Facility: Thoughtful Memory Care Inspired by Finnish Design 🏡✨

We are proud to highlight the Malaspina Care Facility—a 136-unit complex and memory care residence in Nanaimo thoughtfully designed to support the Vancouver Island Health Authority in meeting current and future demands for long-term and dementia care!

Situated within the Chase River Town Centre along the South Island Highway, the design pairs Scandinavian-inspired architecture with safe, restorative outdoor spaces:

Finnish-Inspired Materiality: The building features a warm, Finnish-inspired material palette and refined volume treatment, creating a calming, dignified, and residential feel for residents 🌲📐.

Secured Central Courtyard: A large, secured outdoor courtyard serves as the active heart of the facility—providing a safe, therapeutic setting for residents, families, and guests to gather, recreate, and connect with nature ☀️🌿.

Vital Healthcare Infrastructure: Purpose-built with 136 specialized care units, this project expands essential memory care capacity, ensuring Vancouver Island seniors have access to supportive, compassionate living close to home 🤝💚.

Designing purposeful, supportive environments that foster dignity and community connection is at the core of what we do.

Project link: https://shorturl.at/TNfPN
.
.
.
.
#StationOne #SOAProjects #NanaimoBC #SeniorsHousing #CommunityFirst #DesignWithPurpose
🌿 Malaspina Care Facility: Thoughtful Memory Care Inspired by Finnish Design 🏡✨

We are proud to highlight the Malaspina Care Facility—a 136-unit complex and memory care residence in Nanaimo thoughtfully designed to support the Vancouver Island Health Authority in meeting current and future demands for long-term and dementia care!

Situated within the Chase River Town Centre along the South Island Highway, the design pairs Scandinavian-inspired architecture with safe, restorative outdoor spaces:

Finnish-Inspired Materiality: The building features a warm, Finnish-inspired material palette and refined volume treatment, creating a calming, dignified, and residential feel for residents 🌲📐.

Secured Central Courtyard: A large, secured outdoor courtyard serves as the active heart of the facility—providing a safe, therapeutic setting for residents, families, and guests to gather, recreate, and connect with nature ☀️🌿.

Vital Healthcare Infrastructure: Purpose-built with 136 specialized care units, this project expands essential memory care capacity, ensuring Vancouver Island seniors have access to supportive, compassionate living close to home 🤝💚.

Designing purposeful, supportive environments that foster dignity and community connection is at the core of what we do.

Project link: https://shorturl.at/TNfPN
.
.
.
.
#StationOne #SOAProjects #NanaimoBC #SeniorsHousing #CommunityFirst #DesignWithPurpose
🌿 Malaspina Care Facility: Thoughtful Memory Care Inspired by Finnish Design 🏡✨ We are proud to highlight the Malaspina Care Facility—a 136-unit complex and memory care residence in Nanaimo thoughtfully designed to support the Vancouver Island Health Authority in meeting current and future demands for long-term and dementia care! Situated within the Chase River Town Centre along the South Island Highway, the design pairs Scandinavian-inspired architecture with safe, restorative outdoor spaces: Finnish-Inspired Materiality: The building features a warm, Finnish-inspired material palette and refined volume treatment, creating a calming, dignified, and residential feel for residents 🌲📐. Secured Central Courtyard: A large, secured outdoor courtyard serves as the active heart of the facility—providing a safe, therapeutic setting for residents, families, and guests to gather, recreate, and connect with nature ☀️🌿. Vital Healthcare Infrastructure: Purpose-built with 136 specialized care units, this project expands essential memory care capacity, ensuring Vancouver Island seniors have access to supportive, compassionate living close to home 🤝💚. Designing purposeful, supportive environments that foster dignity and community connection is at the core of what we do. Project link: https://shorturl.at/TNfPN . . . . #StationOne #SOAProjects #NanaimoBC #SeniorsHousing #CommunityFirst #DesignWithPurpose
1 month ago
View on Instagram |
6/7
🌾 Ritchie Smith Feeds: Designing for Culture, Community & Growth 🏢✨

We are proud to highlight our office and landscape design project for Ritchie Smith Feeds—a locally owned Fraser Valley staple serving our agricultural community since 1968!

To support company expansion and create a forward-looking workplace on their Abbotsford industrial site, the new building blends functional innovation with rich company culture:

Industrial Context Meets Modern Light: Modern materiality pays homage to the working industrial site, while bright private offices feature expansive exterior windows with views to the surrounding mountains alongside interior glass partitions that preserve openness and daylight 🌄🪟.

Culture-First Indoor/Outdoor Gathering: Dedicated to team camaraderie and community tradition, the kitchen includes an overhead roll-up door that opens up into an indoor/outdoor event space perfect for company barbecues and gatherings 🍔☀️.

Smart Solar Shading & Efficiency: The prominent south facade integrates passive shading strategies to reduce energy consumption, anchored by an innovative cantilevered second-floor design that shades the lower level naturally 📐⚡.

Designing productive, human-centered workplaces that honor local roots while provisioning for future growth is at the core of what we do.

Project link: https://shorturl.at/pftAP
Photography credit: @upperleftphotographi
.
.
.
.
#StationOne #SOAProjects #AbbotsfordBC #WorkplaceDesign #FraserValley #SustainableArchitecture #OfficeDesign #DesignWithPurpose
🌾 Ritchie Smith Feeds: Designing for Culture, Community & Growth 🏢✨

We are proud to highlight our office and landscape design project for Ritchie Smith Feeds—a locally owned Fraser Valley staple serving our agricultural community since 1968!

To support company expansion and create a forward-looking workplace on their Abbotsford industrial site, the new building blends functional innovation with rich company culture:

Industrial Context Meets Modern Light: Modern materiality pays homage to the working industrial site, while bright private offices feature expansive exterior windows with views to the surrounding mountains alongside interior glass partitions that preserve openness and daylight 🌄🪟.

Culture-First Indoor/Outdoor Gathering: Dedicated to team camaraderie and community tradition, the kitchen includes an overhead roll-up door that opens up into an indoor/outdoor event space perfect for company barbecues and gatherings 🍔☀️.

Smart Solar Shading & Efficiency: The prominent south facade integrates passive shading strategies to reduce energy consumption, anchored by an innovative cantilevered second-floor design that shades the lower level naturally 📐⚡.

Designing productive, human-centered workplaces that honor local roots while provisioning for future growth is at the core of what we do.

Project link: https://shorturl.at/pftAP
Photography credit: @upperleftphotographi
.
.
.
.
#StationOne #SOAProjects #AbbotsfordBC #WorkplaceDesign #FraserValley #SustainableArchitecture #OfficeDesign #DesignWithPurpose
🌾 Ritchie Smith Feeds: Designing for Culture, Community & Growth 🏢✨

We are proud to highlight our office and landscape design project for Ritchie Smith Feeds—a locally owned Fraser Valley staple serving our agricultural community since 1968!

To support company expansion and create a forward-looking workplace on their Abbotsford industrial site, the new building blends functional innovation with rich company culture:

Industrial Context Meets Modern Light: Modern materiality pays homage to the working industrial site, while bright private offices feature expansive exterior windows with views to the surrounding mountains alongside interior glass partitions that preserve openness and daylight 🌄🪟.

Culture-First Indoor/Outdoor Gathering: Dedicated to team camaraderie and community tradition, the kitchen includes an overhead roll-up door that opens up into an indoor/outdoor event space perfect for company barbecues and gatherings 🍔☀️.

Smart Solar Shading & Efficiency: The prominent south facade integrates passive shading strategies to reduce energy consumption, anchored by an innovative cantilevered second-floor design that shades the lower level naturally 📐⚡.

Designing productive, human-centered workplaces that honor local roots while provisioning for future growth is at the core of what we do.

Project link: https://shorturl.at/pftAP
Photography credit: @upperleftphotographi
.
.
.
.
#StationOne #SOAProjects #AbbotsfordBC #WorkplaceDesign #FraserValley #SustainableArchitecture #OfficeDesign #DesignWithPurpose
🌾 Ritchie Smith Feeds: Designing for Culture, Community & Growth 🏢✨

We are proud to highlight our office and landscape design project for Ritchie Smith Feeds—a locally owned Fraser Valley staple serving our agricultural community since 1968!

To support company expansion and create a forward-looking workplace on their Abbotsford industrial site, the new building blends functional innovation with rich company culture:

Industrial Context Meets Modern Light: Modern materiality pays homage to the working industrial site, while bright private offices feature expansive exterior windows with views to the surrounding mountains alongside interior glass partitions that preserve openness and daylight 🌄🪟.

Culture-First Indoor/Outdoor Gathering: Dedicated to team camaraderie and community tradition, the kitchen includes an overhead roll-up door that opens up into an indoor/outdoor event space perfect for company barbecues and gatherings 🍔☀️.

Smart Solar Shading & Efficiency: The prominent south facade integrates passive shading strategies to reduce energy consumption, anchored by an innovative cantilevered second-floor design that shades the lower level naturally 📐⚡.

Designing productive, human-centered workplaces that honor local roots while provisioning for future growth is at the core of what we do.

Project link: https://shorturl.at/pftAP
Photography credit: @upperleftphotographi
.
.
.
.
#StationOne #SOAProjects #AbbotsfordBC #WorkplaceDesign #FraserValley #SustainableArchitecture #OfficeDesign #DesignWithPurpose
🌾 Ritchie Smith Feeds: Designing for Culture, Community & Growth 🏢✨

We are proud to highlight our office and landscape design project for Ritchie Smith Feeds—a locally owned Fraser Valley staple serving our agricultural community since 1968!

To support company expansion and create a forward-looking workplace on their Abbotsford industrial site, the new building blends functional innovation with rich company culture:

Industrial Context Meets Modern Light: Modern materiality pays homage to the working industrial site, while bright private offices feature expansive exterior windows with views to the surrounding mountains alongside interior glass partitions that preserve openness and daylight 🌄🪟.

Culture-First Indoor/Outdoor Gathering: Dedicated to team camaraderie and community tradition, the kitchen includes an overhead roll-up door that opens up into an indoor/outdoor event space perfect for company barbecues and gatherings 🍔☀️.

Smart Solar Shading & Efficiency: The prominent south facade integrates passive shading strategies to reduce energy consumption, anchored by an innovative cantilevered second-floor design that shades the lower level naturally 📐⚡.

Designing productive, human-centered workplaces that honor local roots while provisioning for future growth is at the core of what we do.

Project link: https://shorturl.at/pftAP
Photography credit: @upperleftphotographi
.
.
.
.
#StationOne #SOAProjects #AbbotsfordBC #WorkplaceDesign #FraserValley #SustainableArchitecture #OfficeDesign #DesignWithPurpose
🌾 Ritchie Smith Feeds: Designing for Culture, Community & Growth 🏢✨ We are proud to highlight our office and landscape design project for Ritchie Smith Feeds—a locally owned Fraser Valley staple serving our agricultural community since 1968! To support company expansion and create a forward-looking workplace on their Abbotsford industrial site, the new building blends functional innovation with rich company culture: Industrial Context Meets Modern Light: Modern materiality pays homage to the working industrial site, while bright private offices feature expansive exterior windows with views to the surrounding mountains alongside interior glass partitions that preserve openness and daylight 🌄🪟. Culture-First Indoor/Outdoor Gathering: Dedicated to team camaraderie and community tradition, the kitchen includes an overhead roll-up door that opens up into an indoor/outdoor event space perfect for company barbecues and gatherings 🍔☀️. Smart Solar Shading & Efficiency: The prominent south facade integrates passive shading strategies to reduce energy consumption, anchored by an innovative cantilevered second-floor design that shades the lower level naturally 📐⚡. Designing productive, human-centered workplaces that honor local roots while provisioning for future growth is at the core of what we do. Project link: https://shorturl.at/pftAP Photography credit: @upperleftphotographi . . . . #StationOne #SOAProjects #AbbotsfordBC #WorkplaceDesign #FraserValley #SustainableArchitecture #OfficeDesign #DesignWithPurpose
1 month ago
View on Instagram |
7/7

what people are saying about us

Featured Items